Parker Waters

BEDS3
BATHS1 full 1 partial
SQUARE FEET2,665
MLS#928857
STATUSActive
PROPERTY TYPEResidential - Single Family
SUBDIVISIONOrchard Court
Property Description
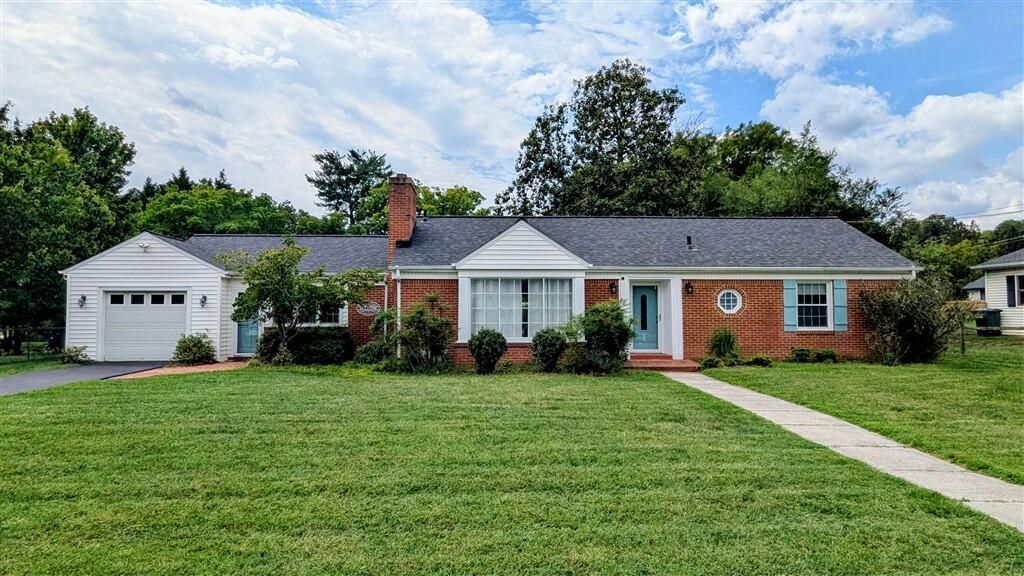
This beautifully updated brick ranch is move-in ready with gleaming hardwood floors, tons of natural light, and plenty of space, indoors and out. The kitchen features newer stainless-steel appliances (including a brand-new dishwasher) and a breakfast nook with a lovely view. Enjoy single-level living on the main level with the added flex space of a finished basement for an office, den, or guest quarters (laundry in basement). Both the main living room and lower level feature masonry fireplaces. Spend summer evenings in the screened-in Florida room overlooking your landscaped backyard. With a flat half-acre lot and fully fenced yard, there's plenty of room to play and entertain. House has a 2023 architectural shingle roof and close access to the greenway. Some photos may be digitally enhanced using AI technology.
Property Features
Property Type: Residential - Single Family
Basement: Yes
Cooling: Heat Pump Electric
Fenced: Yes
Fireplaces: 2
Garage: 1 car attached
Heating: Heat Pump Electric
Home Style: Ranch
Lot Size: 0.52 Acres
Stories: 1.0
Taxes: $3,377
Year Built: 1950
Amenities
Breakfast Area
Fenced Yard
Patio
Paved Driveway
Shed(s)
Feature Descriptions
Appliances: Dishwasher, Disposer, Freezer, Garage Door Opener, Microwave Oven (Built In), Other - See Remarks, Refrigerator, Wall Oven
Area Amenities: Trail Access
Days on Site: 66
Exterior: Brick, Vinyl
Fireplace Location: Basement, Living Room, Masonry
Floor: Vinyl, Wood
Lot: Level
Lot Dimensions: 0.52 acre(s)
Outbuilding(s): Yes
Parking: Primary Covered: Garage Attached
Porch: Rear Porch
Sewer: Public Sewer
Water: Public
Window: Screen, Storm
Local Schools
High School: Salem High
Middle School: Andrew Lewis
Elementary School: East Salem
Listed By / Shown By
Listed By
Agency Name: XREALTY.NET LLC
Agency Phone: (888) 838-9044
Shown By
Agent Name: Parker Waters
Agent Phone: (540) 989-4555
Agency Title: MKB, REALTORS

Estimate Your Payment
Estimated Payment
$ 1,187.49 per month $801.09 Principal & Interest $281.42 Property Tax $104.99 Homeowner's InsuranceChange Payment Information
Privacy Policy / DMCA Notice / ADA Accessibility


This site is hosted, designed and copyright
© 1994 - 2026 by
Delta Media Group, Inc. -- Patent Pending --
920 Tremont Rd | MLS# 928857
This single family home located at 920 Tremont Rd, Salem, VA 24153 is currently listed for sale with an asking price of $359,950. This property was built in 1950 and has 3 bedrooms and 1 full and 1 partial baths with 2665 sq. ft. Tremont Rd is located in the Orchard Court subdivision. Search Orchard Court real estate on parkerwaters.mkbrealtors.com today.